For Lease

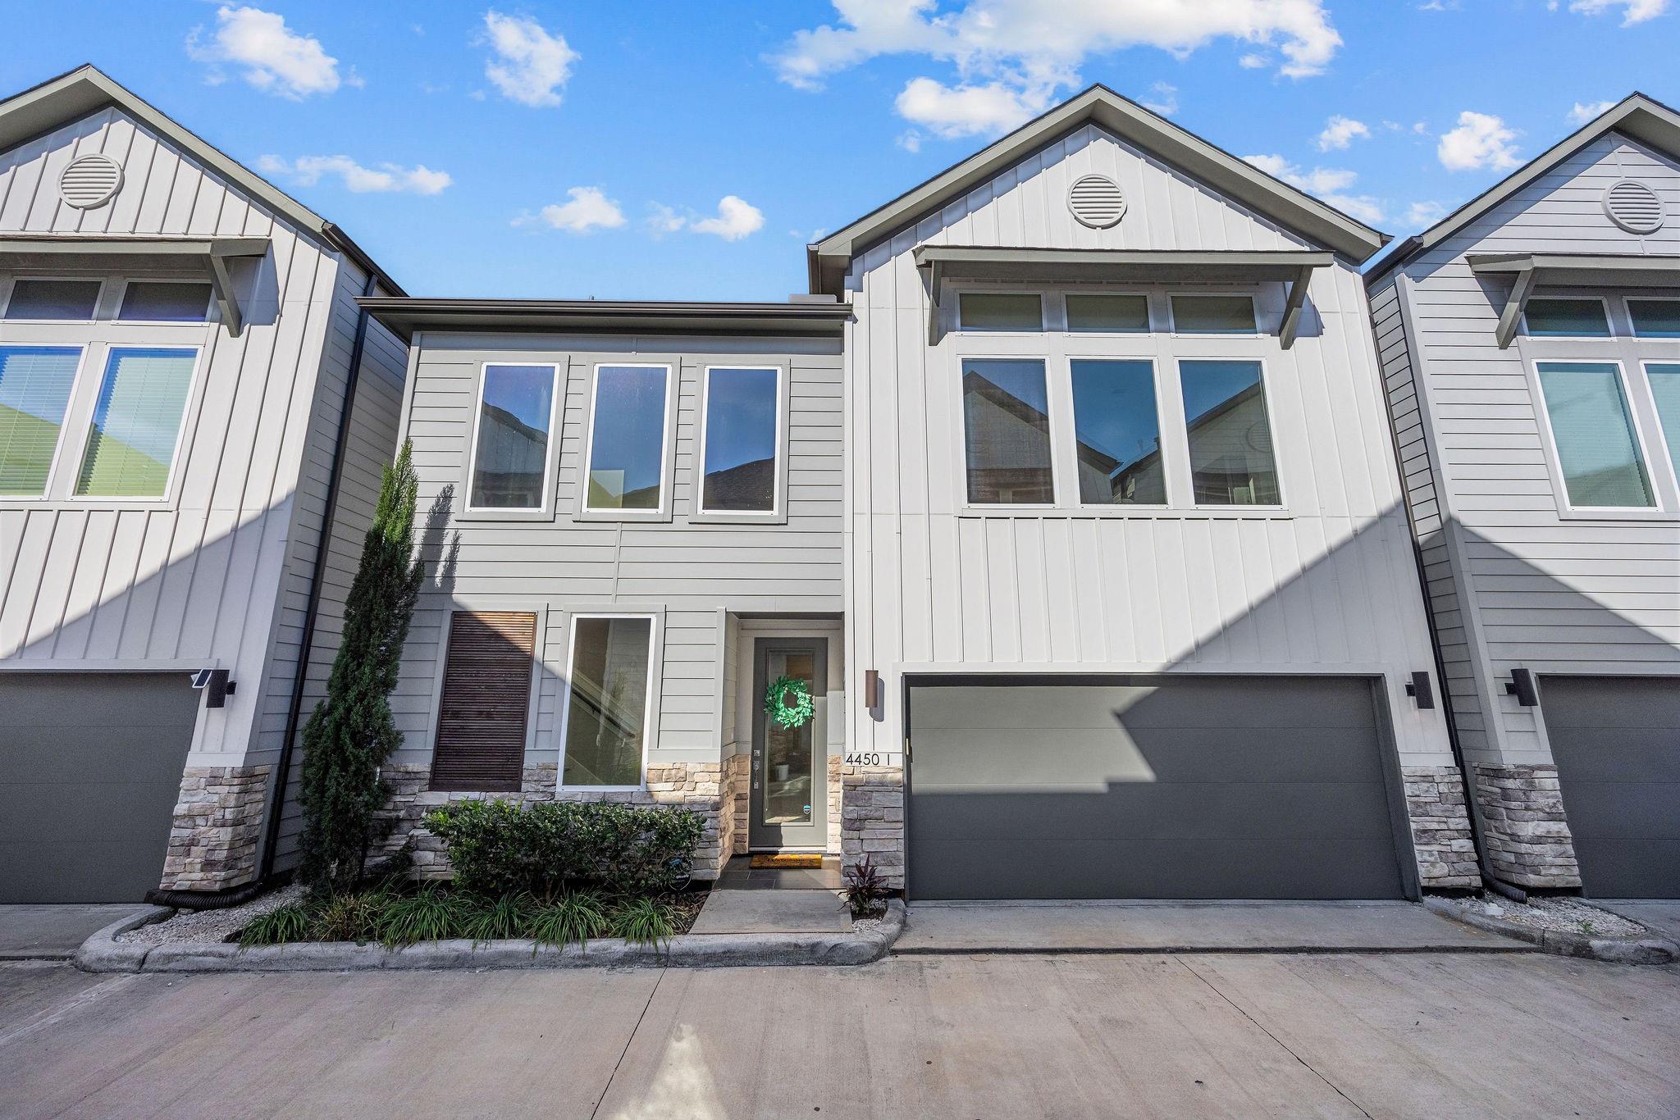
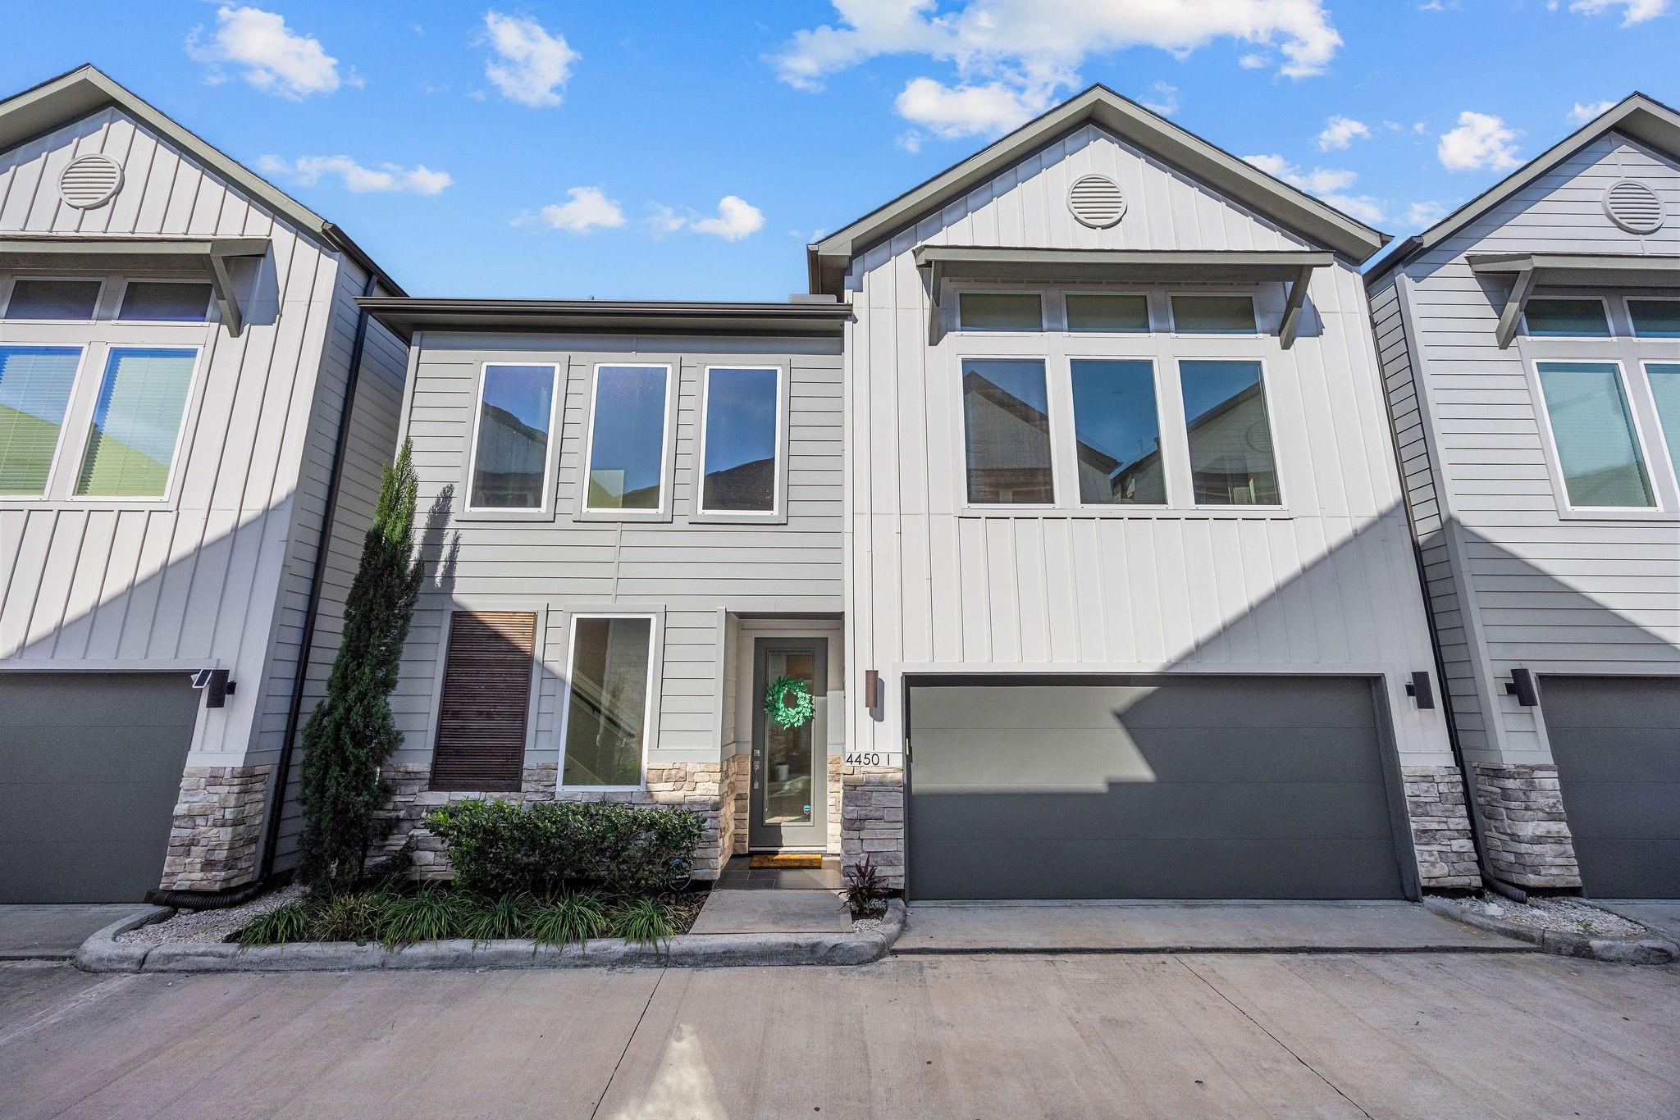
4450 W Tidwell Road # I, Houston, TX 77091

3 Beds
4 Baths
1,722 Sq.Ft.
Est. payment from /mo Get Pre-Approved

Property Description

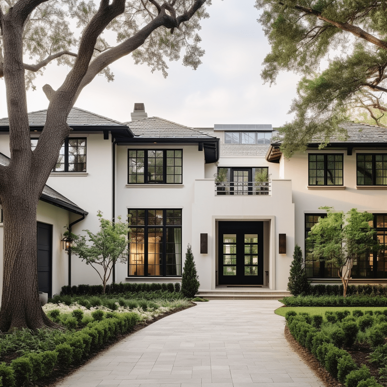
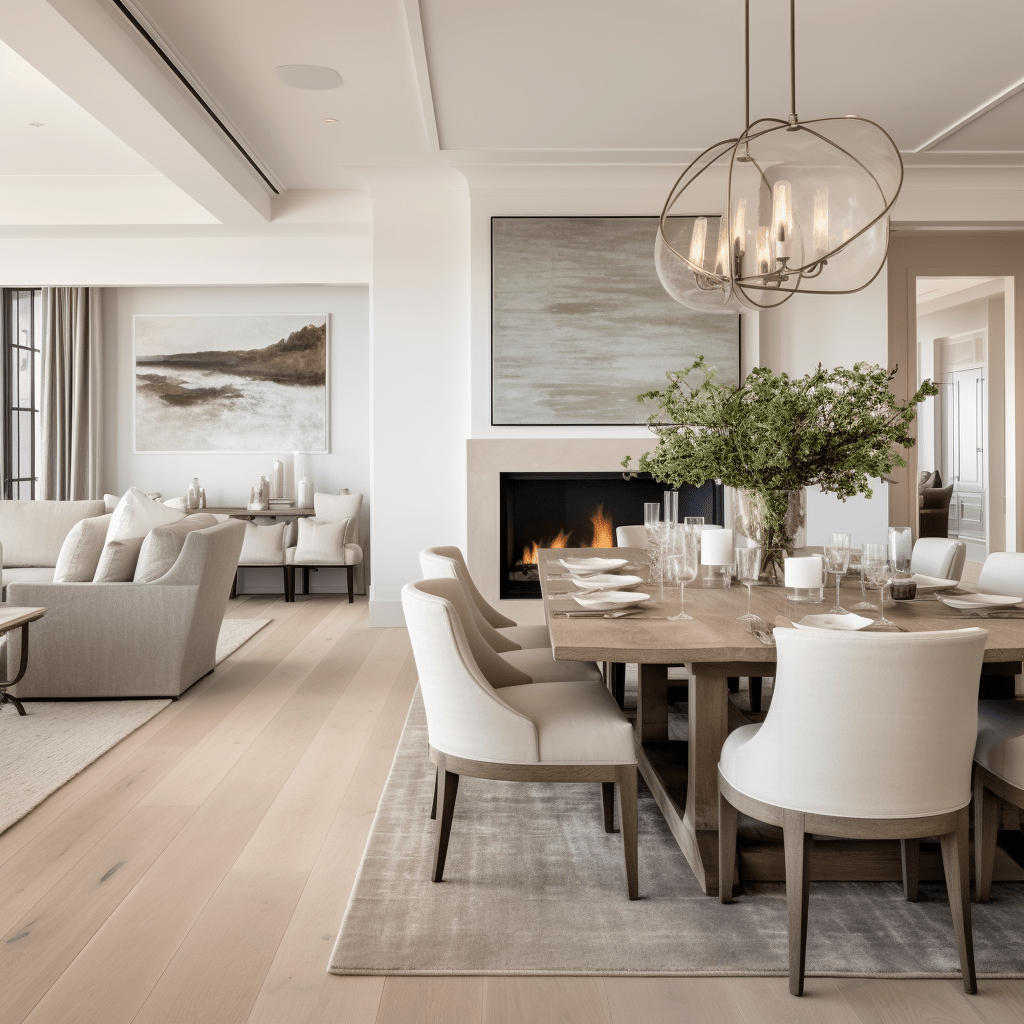
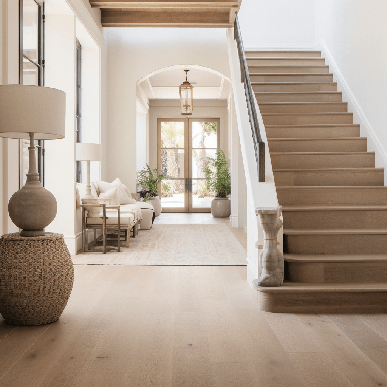
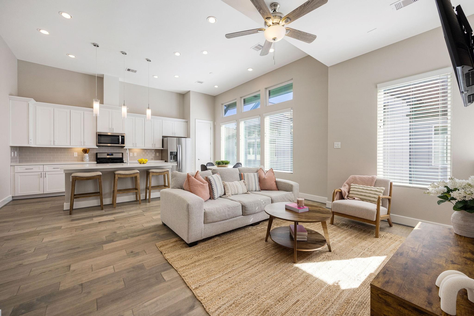
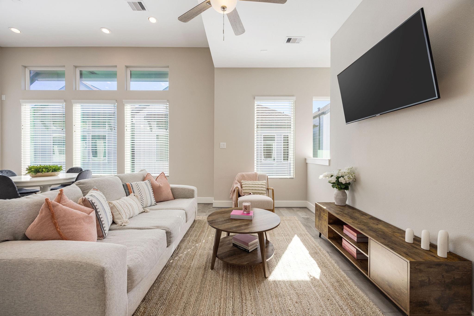
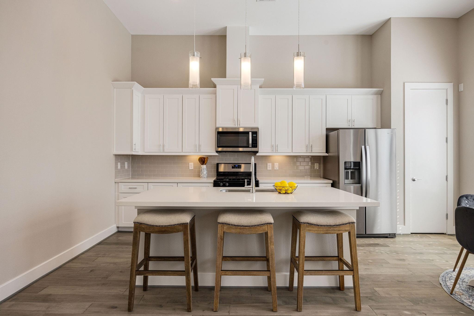
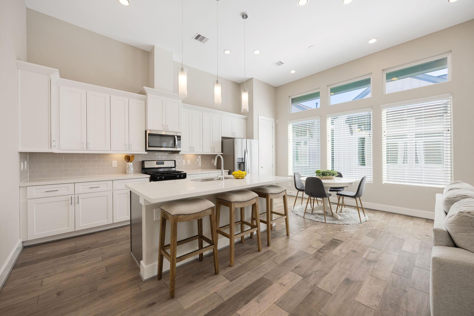
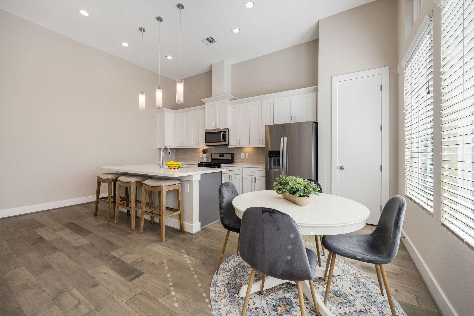
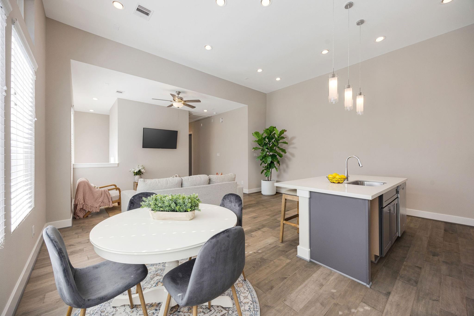
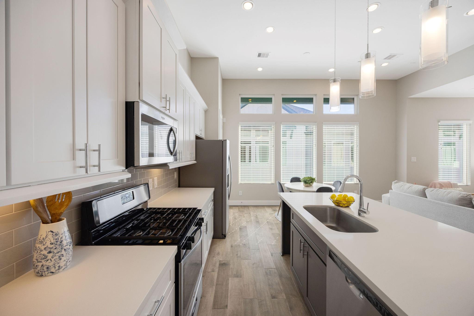
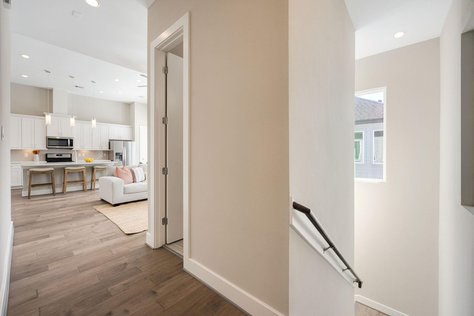
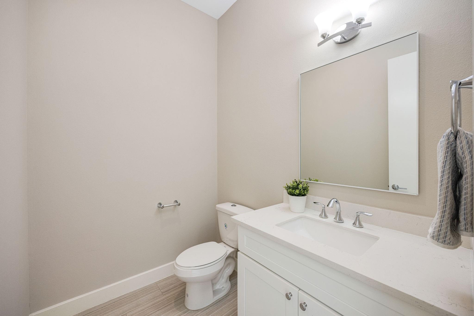
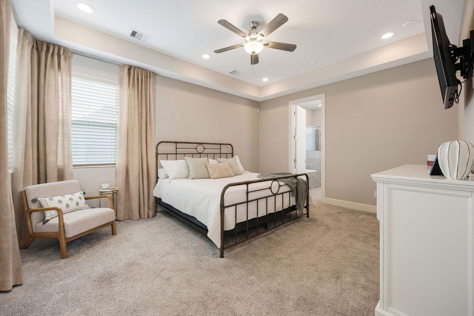
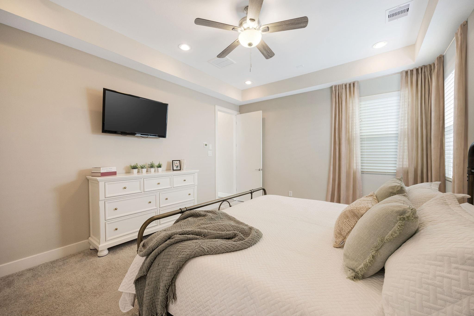
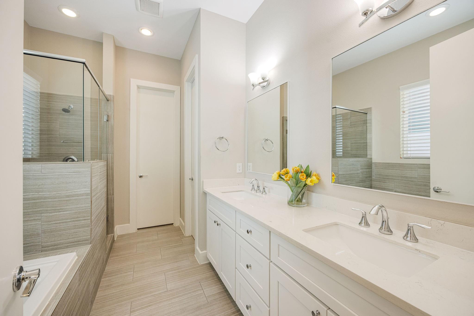
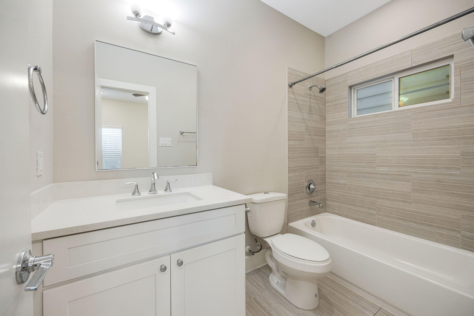
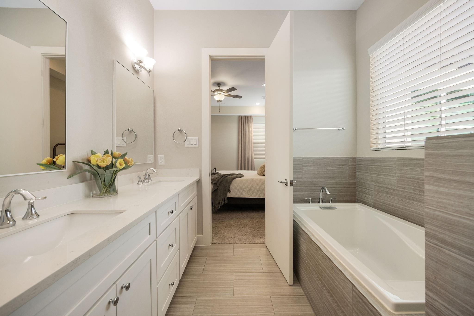
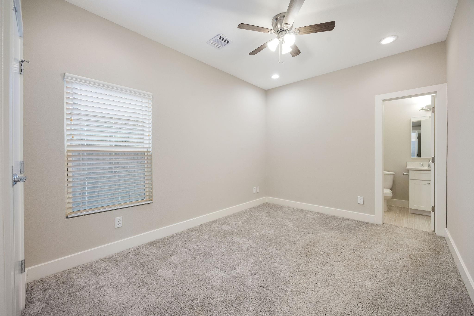
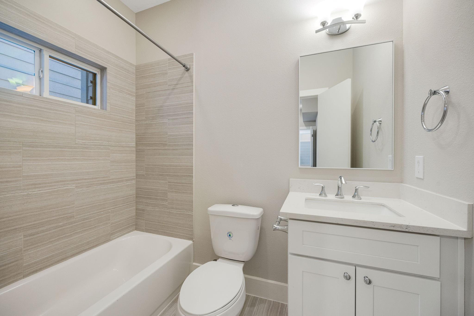
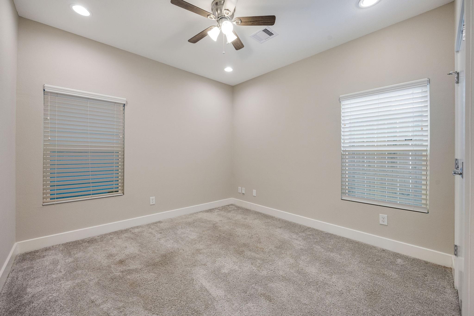
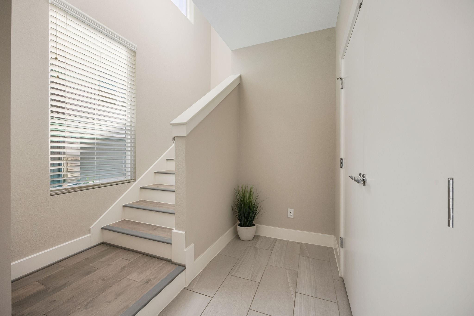
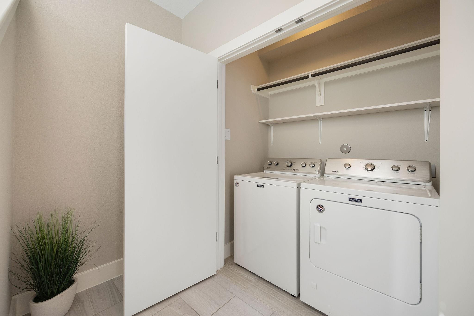
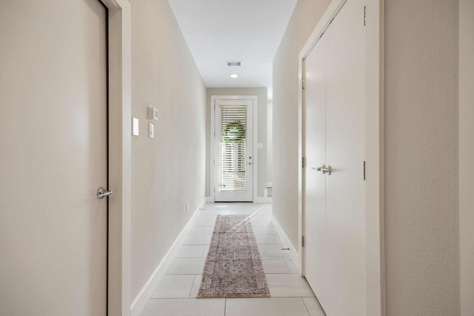
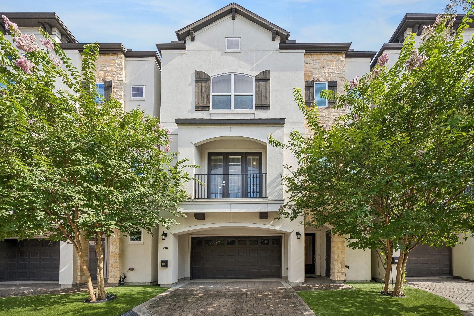
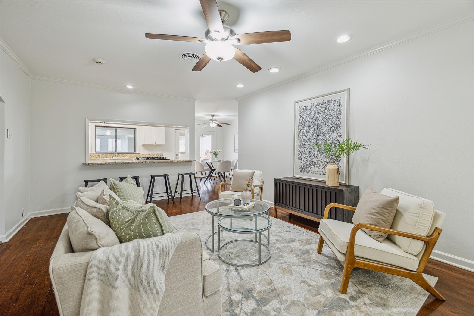
Welcome home to this beautifully refreshed 3-bedroom, 3.5-bath home in a private gated community near Oak Forest, offering great space and value! Freshly painted and move-in ready, the home is filled with natural light, creating a warm, open, and bright feel throughout. Rich wood floors flow through the main living areas, and sleek quartz countertops give the kitchen a modern touch.The layout features two secondary bedrooms on the first floor, with a private primary suite on the second floor under soaring ceilings. The open second-floor space is perfect for relaxing or entertaining. The primary bath offers a separate soaking tub and shower, double quartz vanity sinks, and a generous walk-in closet. **ALL APPLIANCES INCLUDED: refrigerator, washer, and dryer. The home can be ready for move-in with about two weeks' notice. Don't miss the chance to lease this bright, elegant home in a sought-after gated community!
Welcome home to this beautifully refreshed 3-bedroom, 3.5-bath home in a private gated community near Oak Forest, offering great space and value! Freshly painted and move-in ready, the home is filled with natural light, creating a warm, open, and bright feel throughout. Rich wood floors flow through the main living areas, and sleek quartz countertops give the kitchen a modern touch.The layout features two secondary bedrooms on the first floor, with a private primary suite on the second floor under soaring ceilings. The open second-floor space is perfect for relaxing or entertaining. The primary bath offers a separate soaking tub and shower, double quartz vanity sinks, and a generous walk-in closet. **ALL APPLIANCES INCLUDED: refrigerator, washer, and dryer. The home can be ready for mov...
Read More

Interior

Full Bathrooms
3 Full Baths
Half Bathrooms
1
Laundry Room
Electric Dryer Hookup, Gas Dryer Hookup, Washer Hookup
Flooring
Carpet, Engineered Wood, Tile
Appliances
ENERGY STAR Qualified Appliances, Disposal, Gas Oven, Microwave, Gas Range, Dishwasher
Other Interior Features
Formal Entry/Foyer, High Ceilings, Wired for Sound, 2 Bedrooms Down, 1 Bedroom Up, En-Suite Bath, Primary Bed - 2nd Floor, Walk-In Closet(s)

Area & Lot

Total Area
1,722 Sq.Ft.
Lot Size
1,831 Sq.Ft.
MLS® ID
14473172
Type
Residential
Year Built
2020
Neighborhood
Houston
Architecture Styles
Farmhouse
Elementary School
Smith Elementary School (Houston)
Middle School
Black Middle School
High School
Scarborough High School
School District
27 - Houston

Exterior & Building

Stories
2
Garage Spaces
2.0
Water Source
Public
Lot Features
Patio Lot, 0 Up To 1/4 Acre
Parking
Attached, Auto Driveway Gate, Garage Door Opener
Heat Type
Natural Gas
Air Conditioning
Ceiling Fan(s), Electric, Gas
Sewer
Public Sewer

Finance

Reduced Price
Price Upon Request
Lease Term
12 MONTHS
4450 W Tidwell Road # I
image

Schedule a Tour

We would love to show you our beautiful property. Please select your preferred date and time below. An agent will be in touch shortly to confirm your appointment.

Schedule a Tour

We would love to show you our beautiful property. Please select your preferred date and time below. An agent will be in touch shortly to confirm your appointment.

Thank you for your interest in 4450 W Tidwell Road # I, Houston, TX 77091. We are reviewing your request and will be in touch shortly!

Questions, Dreams, Plans? We're All Ears!

Whether you have a query, need guidance, or just want to chat about the market, we’re here to listen and help.