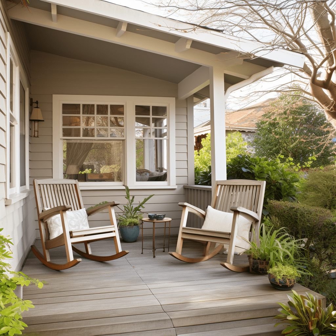
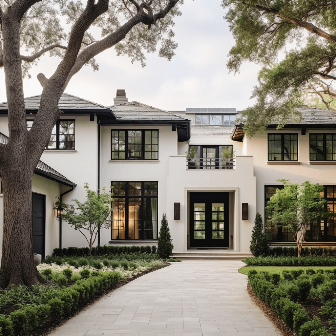
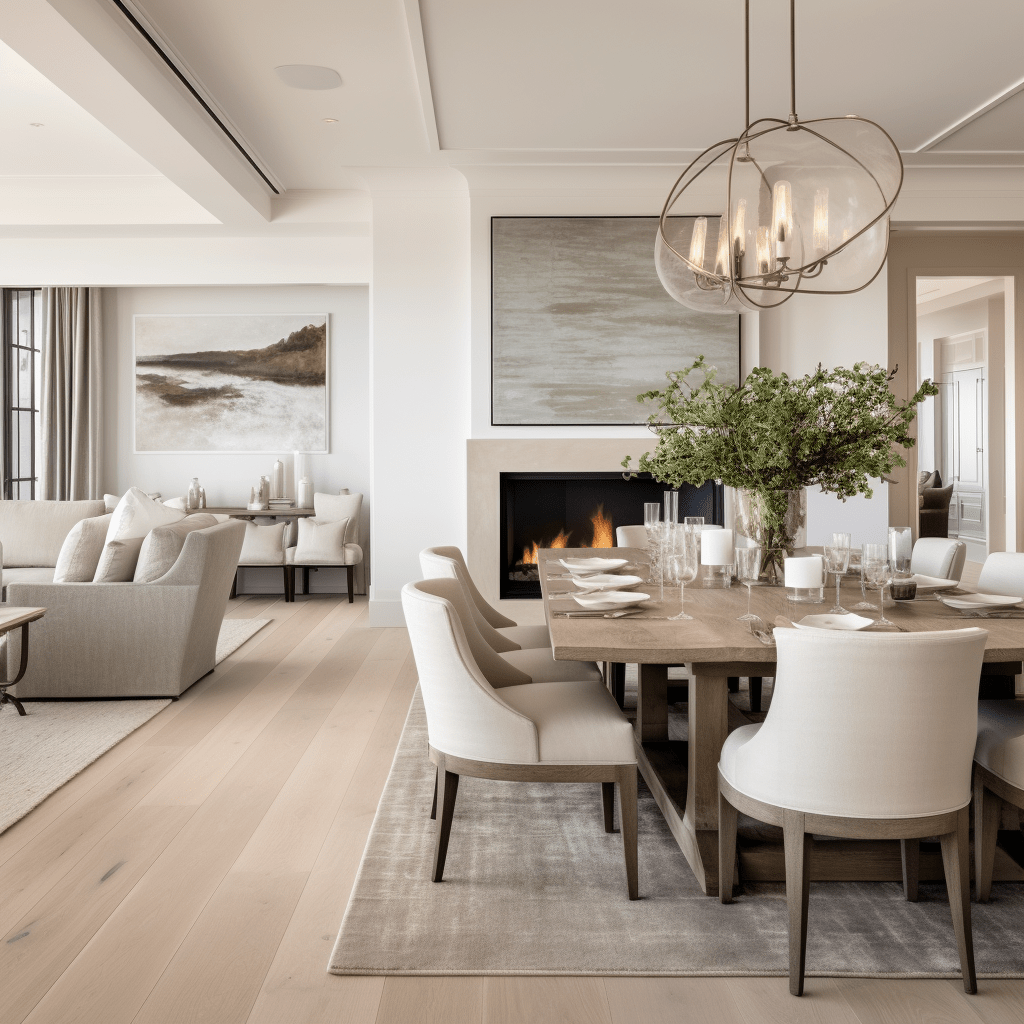
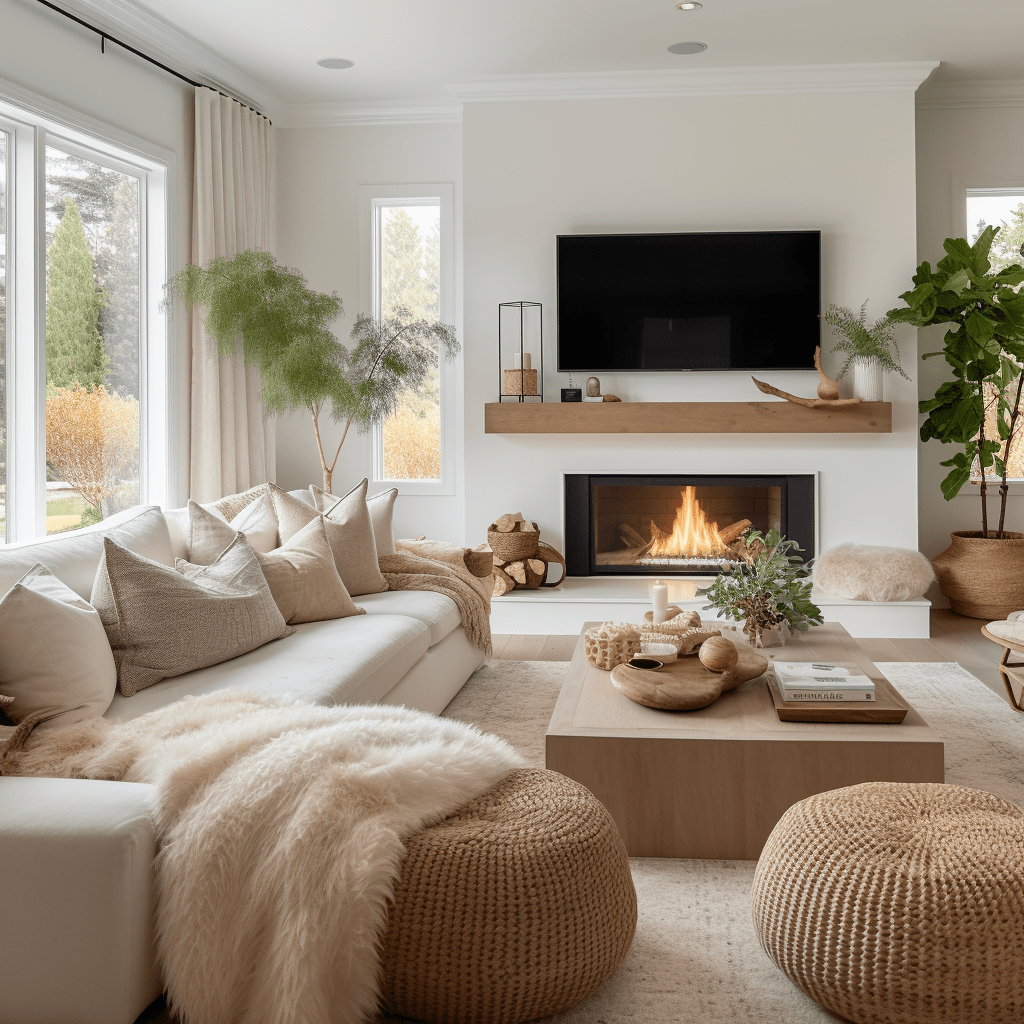
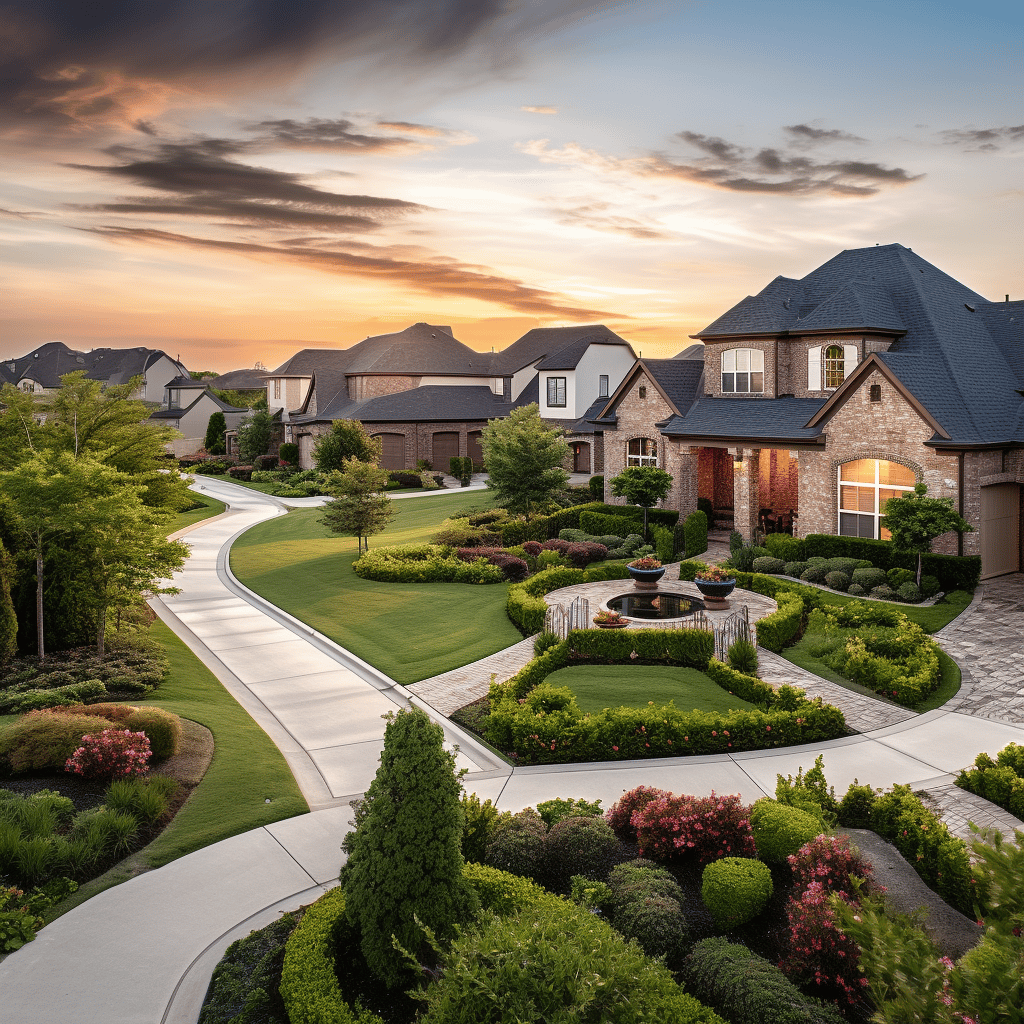
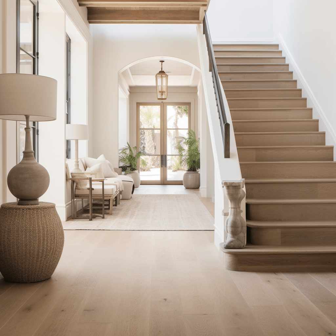
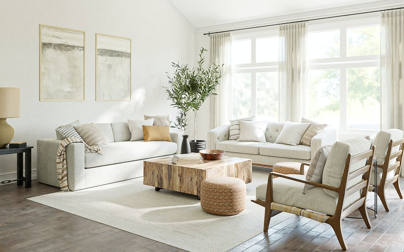
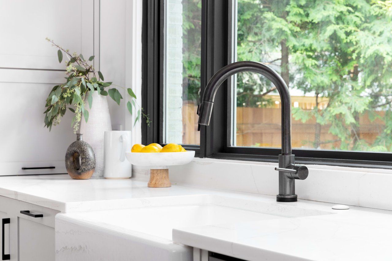
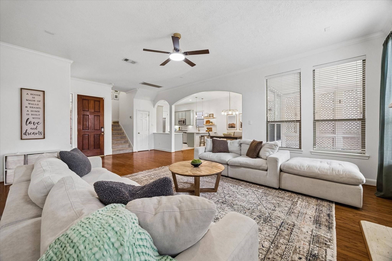
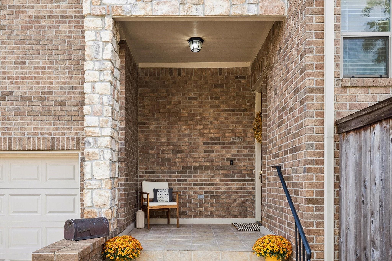
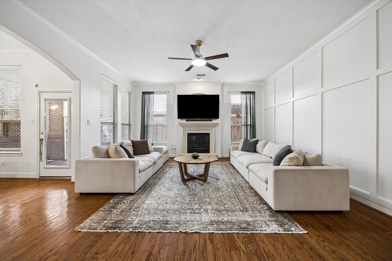
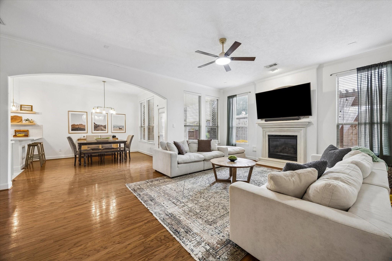
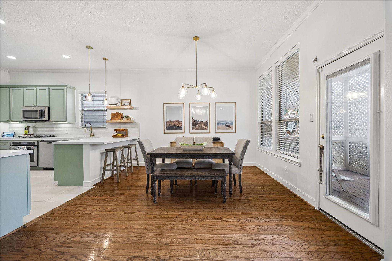
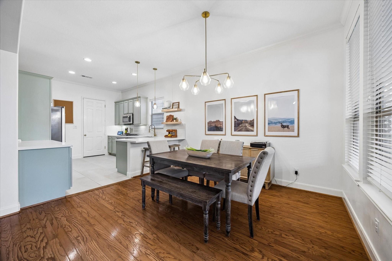
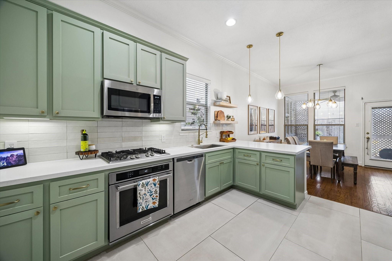
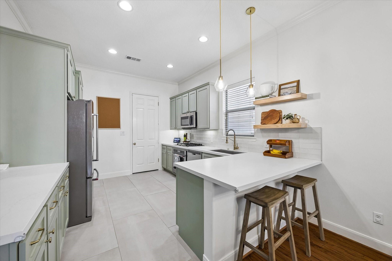
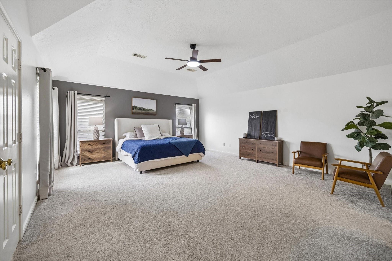
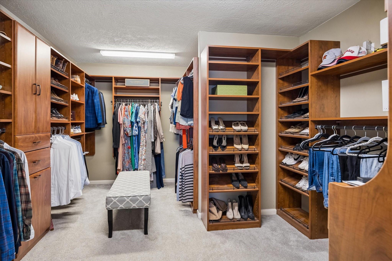
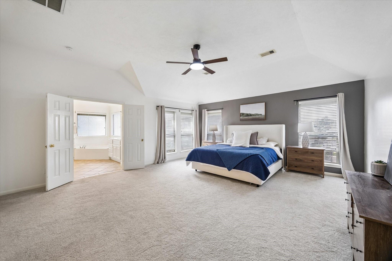
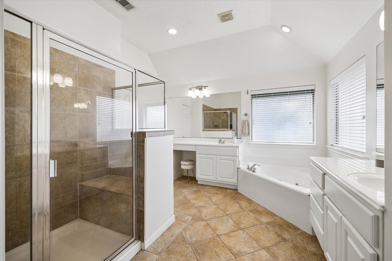
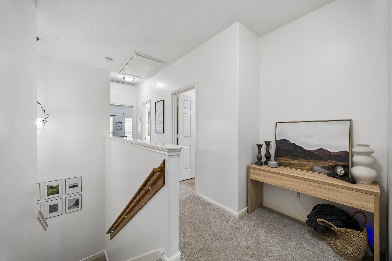
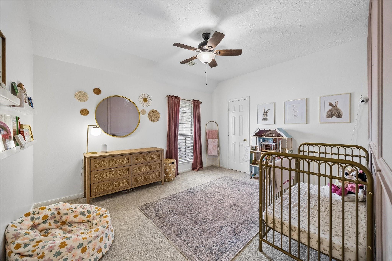
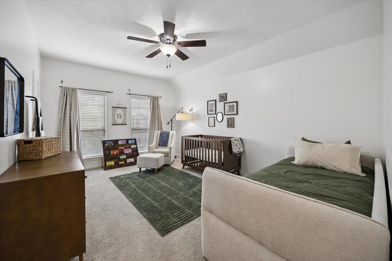
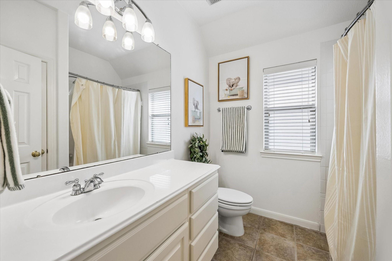
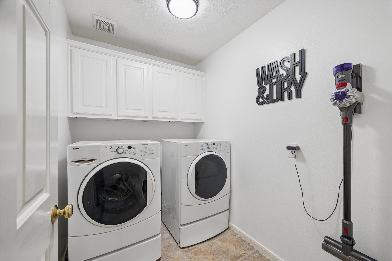
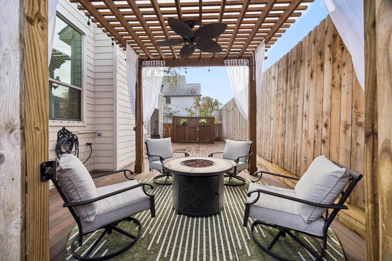
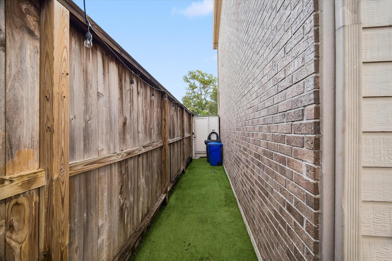
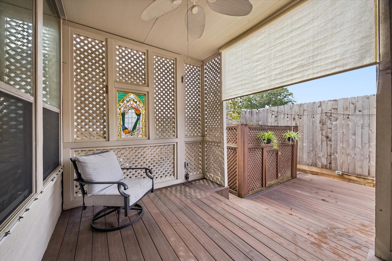
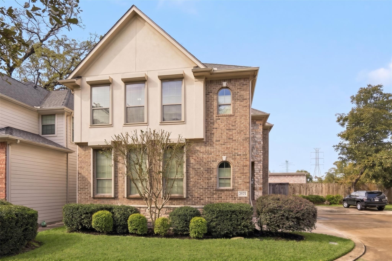
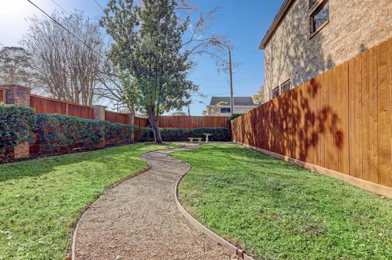
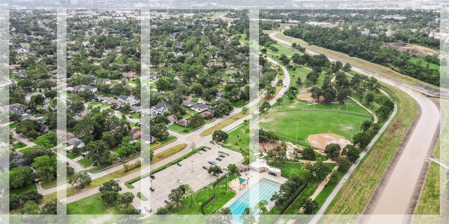
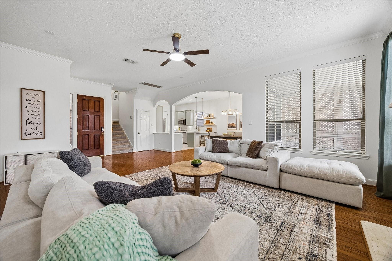
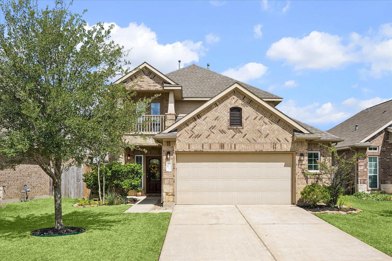
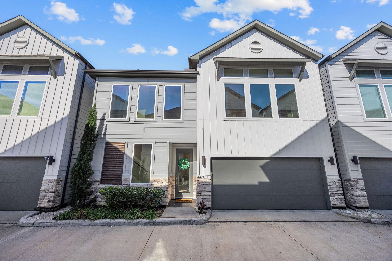
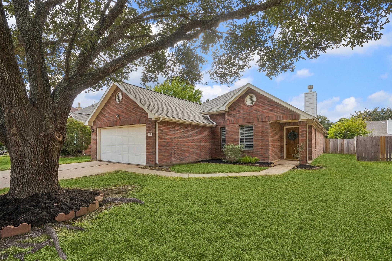
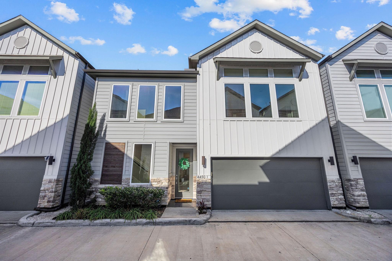
ALL APPLIANCES INCLUDED! Tucked among the tree-lined streets of Oak Forest, Woodbend Grove is a gated community just minutes from local restaurants, coffee shops & parks, with easy access to 610 & I-10. This corner-lot home is filled with natural light and has an open floor plan with 1st floor living, high ceilings & plenty of space for entertaining. The large living room has wood floors, a center fireplace and a beautiful arched opening to the dining room. The remodeled kitchen has quartz countertops, custom cabinetry, new tile & backsplash, breakfast bar seating and lots of storage. Upstairs, the primary suite has a cove ceiling, walls of windows, an ensuite bath & a huge custom walk-in closet. 2 more bedrooms and a full bath finish out the second level. Out back you get 3 separate spaces to relax: a covered alcove off the dining room, a large open deck & a shaded pergola, all with low-maintenance turf, so there's no mowing. Schedule your showing today!
ALL APPLIANCES INCLUDED! Tucked among the tree-lined streets of Oak Forest, Woodbend Grove is a gated community just minutes from local restaurants, coffee shops & parks, with easy access to 610 & I-10. This corner-lot home is filled with natural light and has an open floor plan with 1st floor living, high ceilings & plenty of space for entertaining. The large living room has wood floors, a center fireplace and a beautiful arched opening to the dining room. The remodeled kitchen has quartz countertops, custom cabinetry, new tile & backsplash, breakfast bar seating and lots of storage. Upstairs, the primary suite has a cove ceiling, walls of windows, an ensuite bath & a huge custom walk-in closet. 2 more bedrooms and a full bath finish out the second level. Out back you get 3 separate sp...
Read More