For Sale

$400,000

2925 N Becca Lane, Houston, TX 77092

3 Beds
3 Baths
2,309 Sq.Ft.
Est. payment from /mo Get Pre-Approved

Property Description

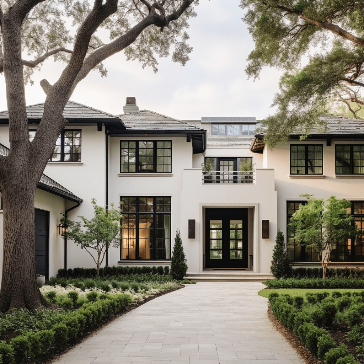
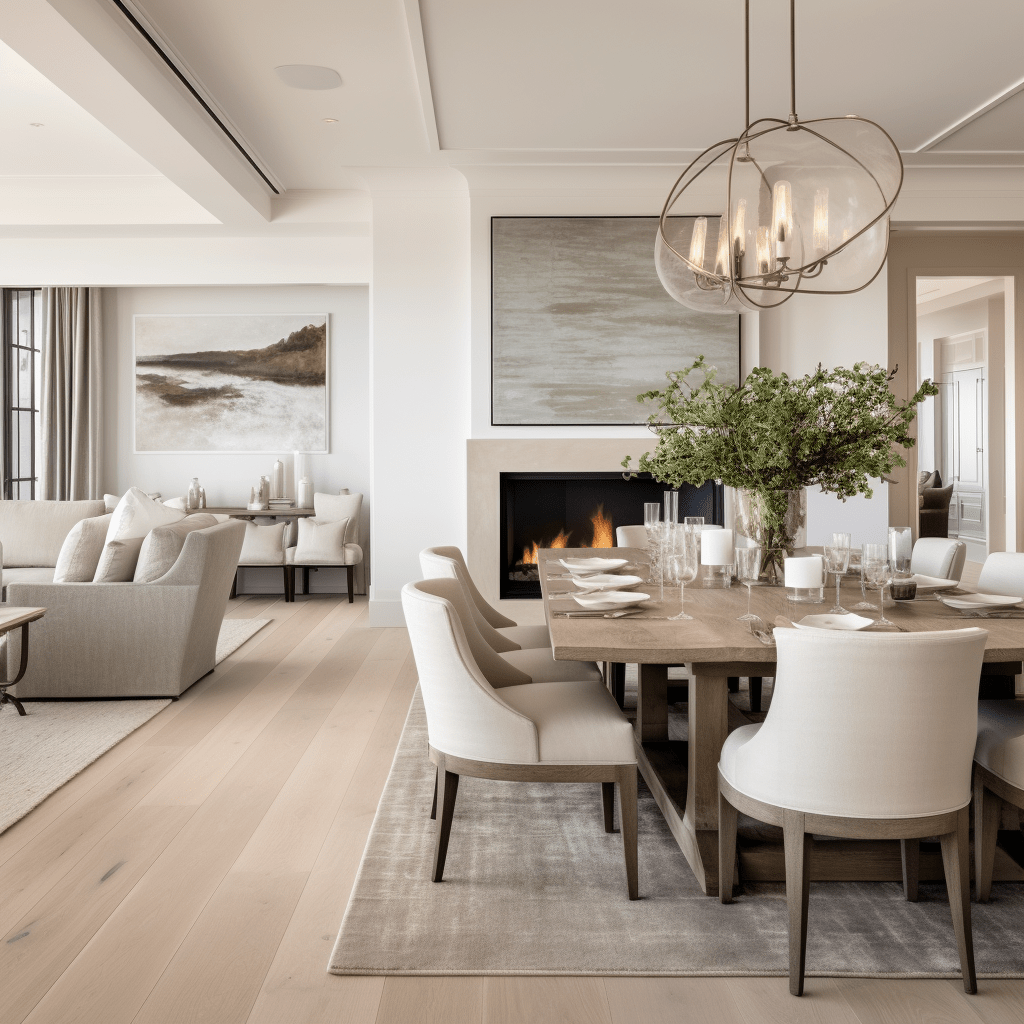
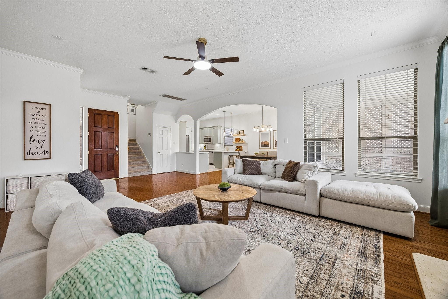
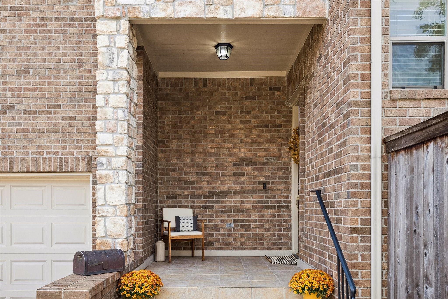
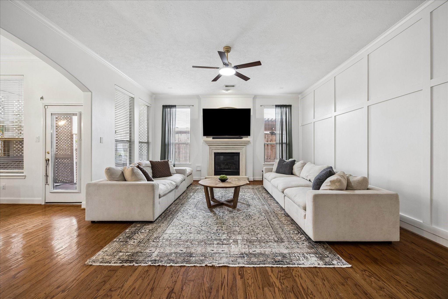
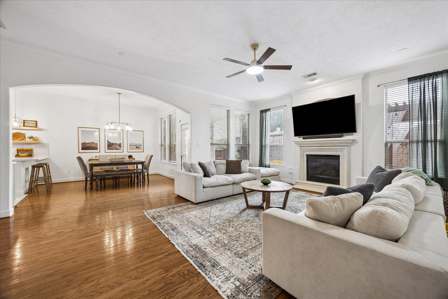
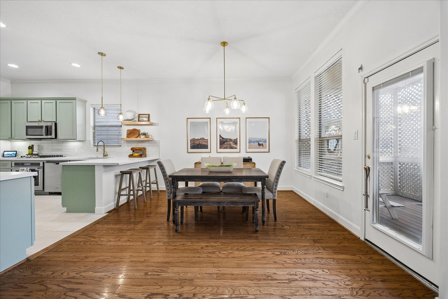
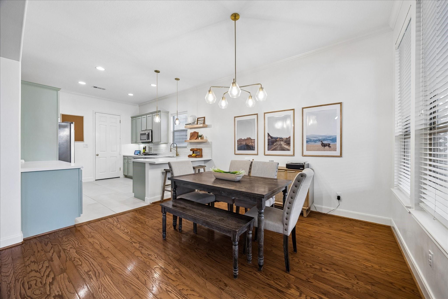
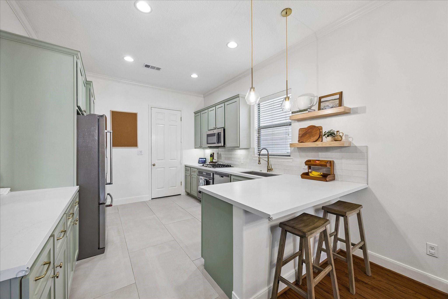
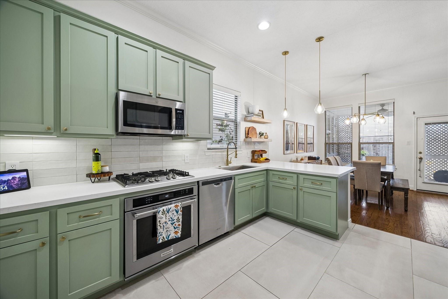
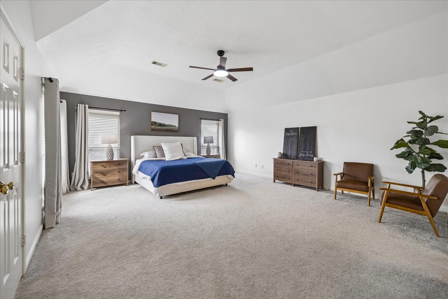
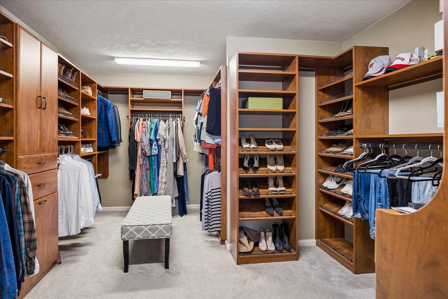
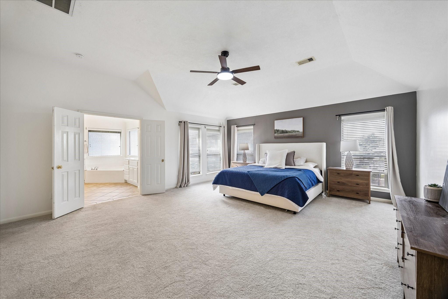
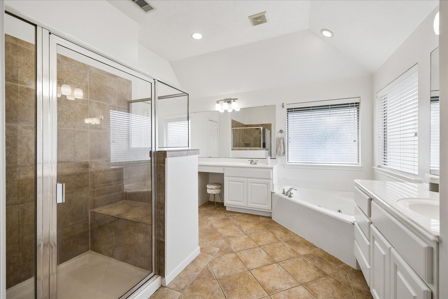
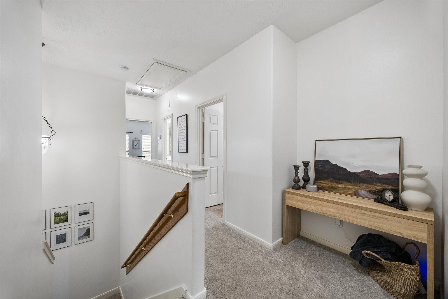
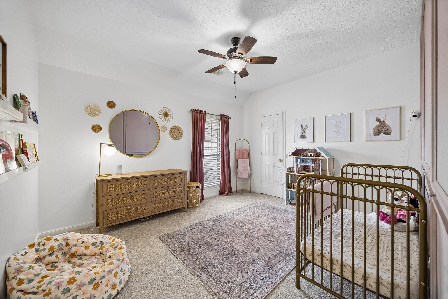
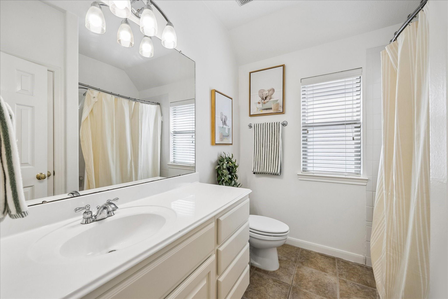
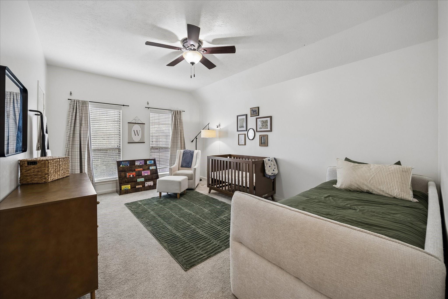
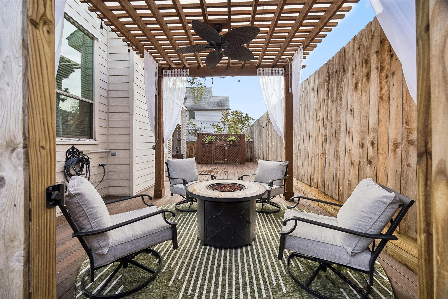
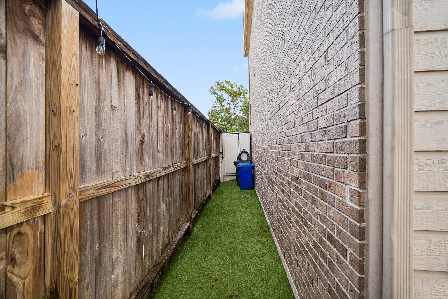
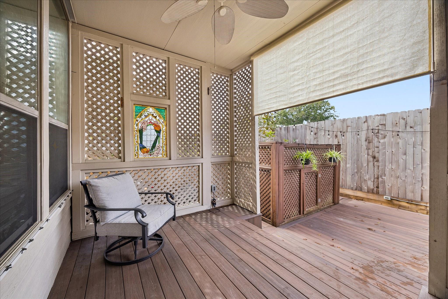
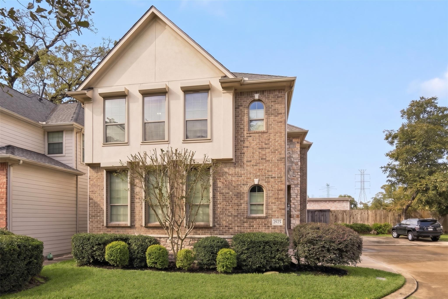
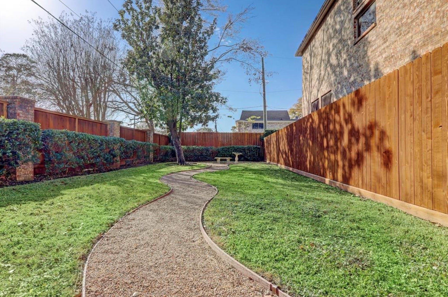
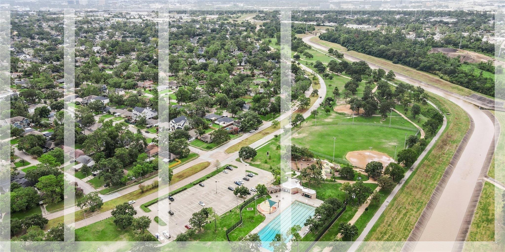
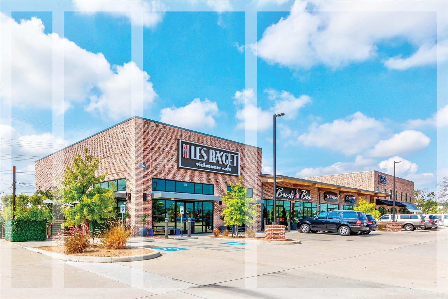
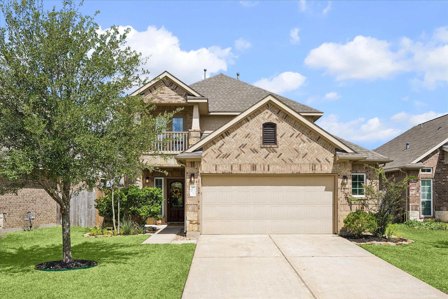
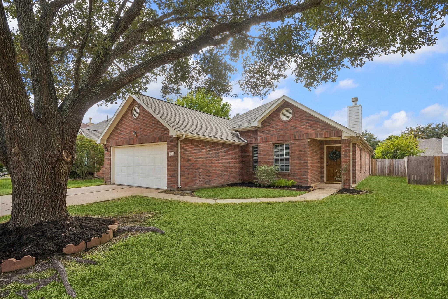
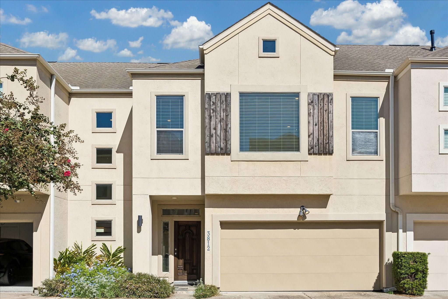
Tucked among the tree-lined streets of Oak Forest, Woodbend Grove is a gated community just minutes from local restaurants, coffee shops & parks, with easy access to 610 & I-10. Set on a corner lot within the community, the home boasts natural light throughout its open floor plan. Featuring 1st floor living, high ceilings & generous spaces for entertaining. Large living room with wood floors & center fireplace, plus a beautiful arch opening to the dining room. The remodeled kitchen has quartz countertops, custom cabinetry, new tile & backsplash, breakfast bar seating, and lots of storage space. Upstairs, the primary suite features a cove ceiling, walls of windows, ensuite bath & huge custom walk-in closet. 2 additional bedrooms + full bath complete the second level. Outside, the backyard oasis offers 3 separate areas to enjoy: a covered alcove off the dining room, a large open deck & a shaded pergola, with low-maintenance turf. **Roof replaced in 2026. Schedule your appt today!
Tucked among the tree-lined streets of Oak Forest, Woodbend Grove is a gated community just minutes from local restaurants, coffee shops & parks, with easy access to 610 & I-10. Set on a corner lot within the community, the home boasts natural light throughout its open floor plan. Featuring 1st floor living, high ceilings & generous spaces for entertaining. Large living room with wood floors & center fireplace, plus a beautiful arch opening to the dining room. The remodeled kitchen has quartz countertops, custom cabinetry, new tile & backsplash, breakfast bar seating, and lots of storage space. Upstairs, the primary suite features a cove ceiling, walls of windows, ensuite bath & huge custom walk-in closet. 2 additional bedrooms + full bath complete the second level. Outside, the backyar...
Read More

Interior

Full Bathrooms
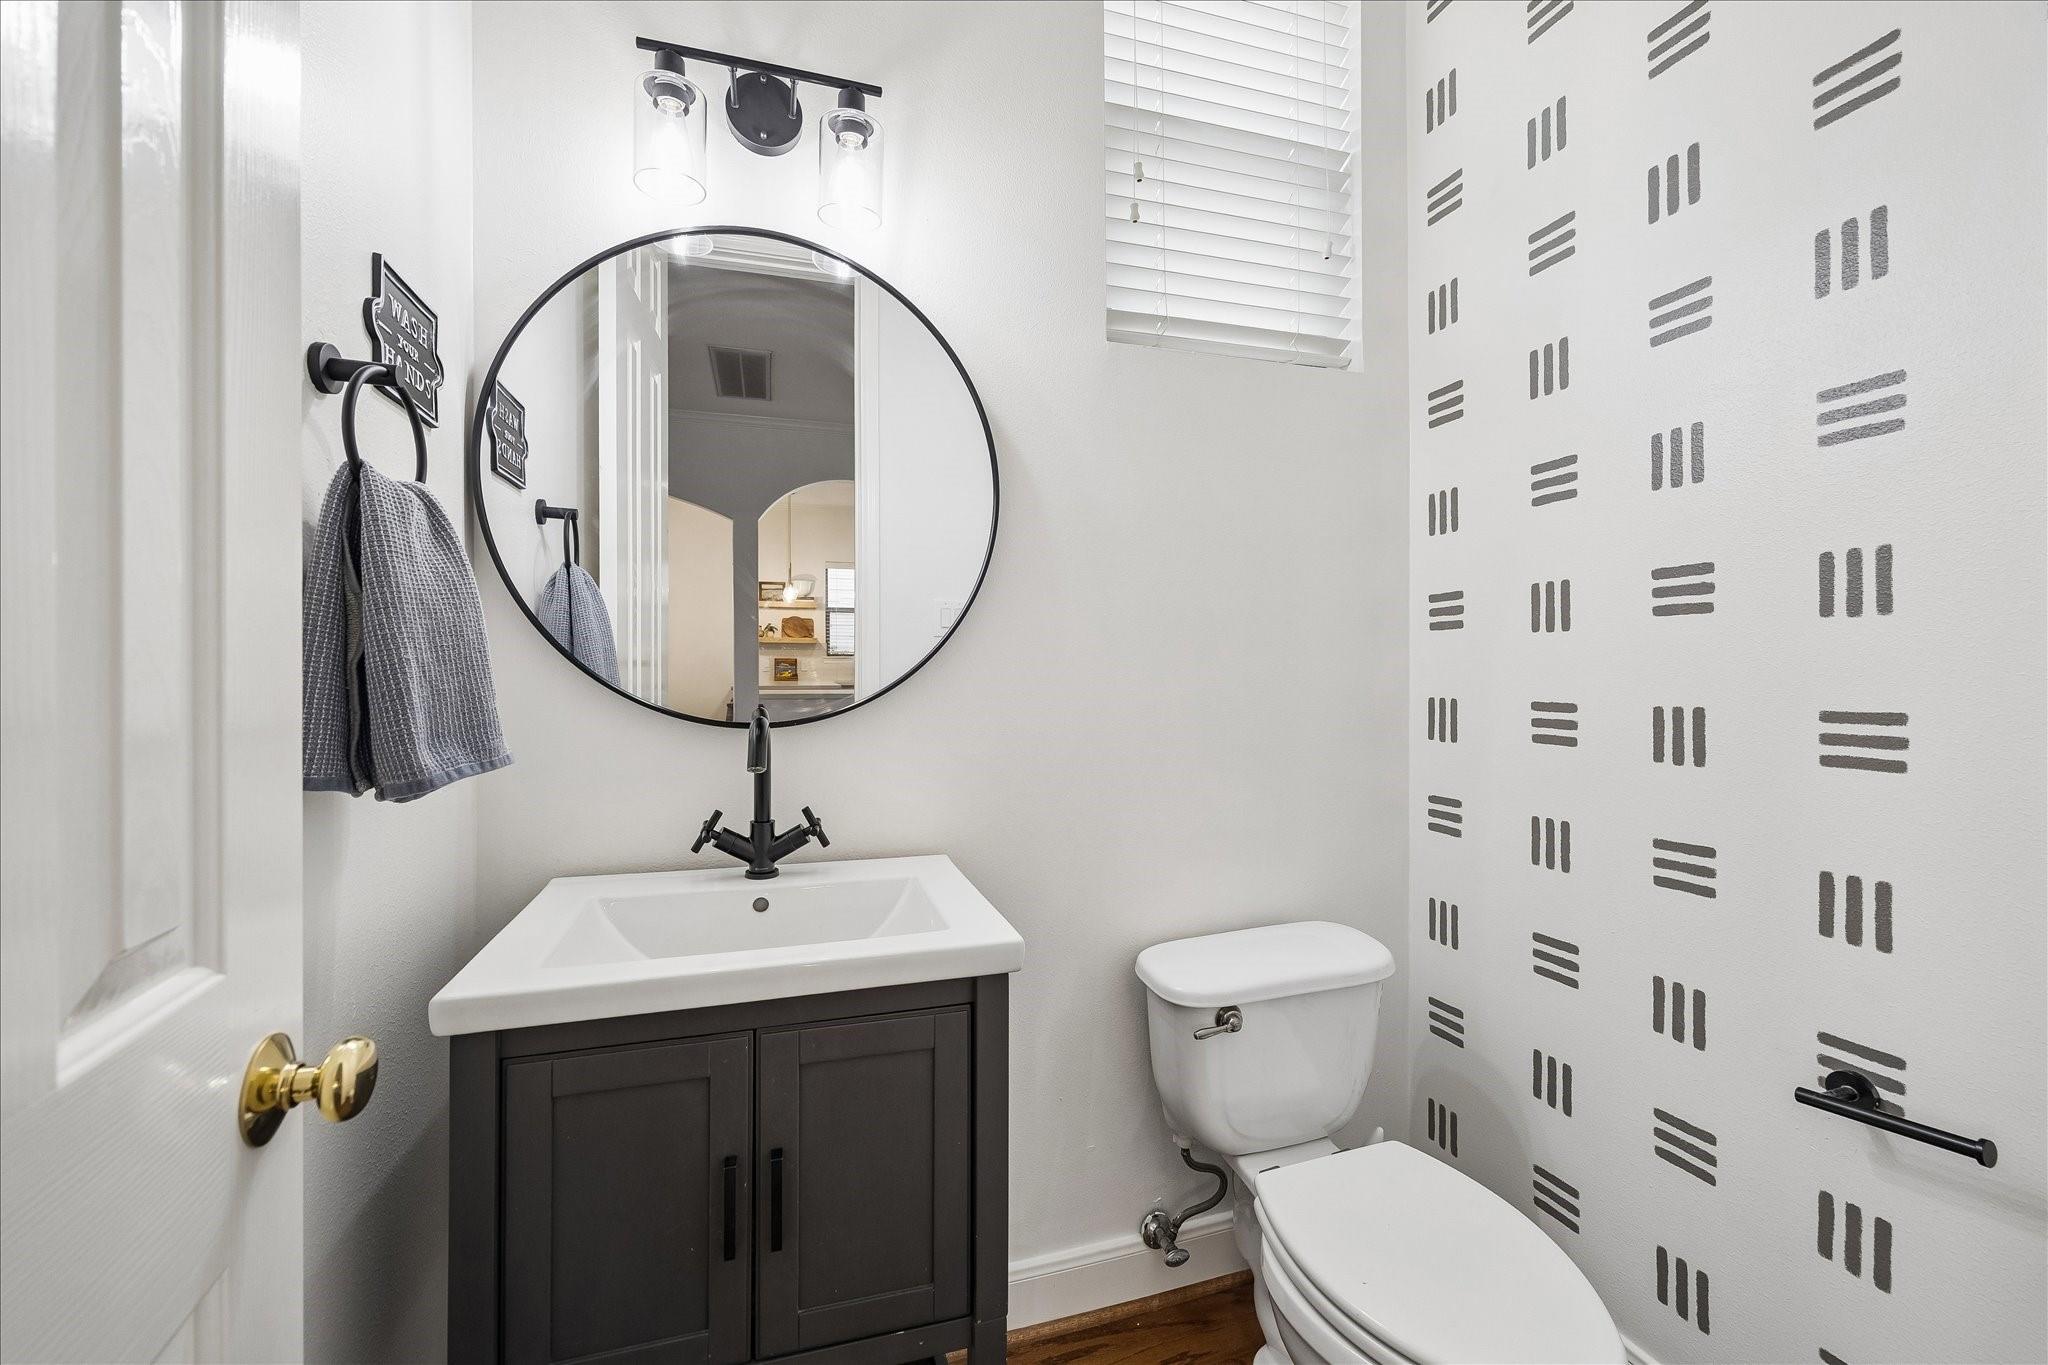
2 Full Baths
Half Bathrooms
1
Flooring
Engineered Wood, Tile
Fireplace
Gas Log
Appliances
Disposal, Microwave, Dishwasher
Other Interior Features
High Ceilings, All Bedrooms Up, En-Suite Bath, Primary Bed - 2nd Floor, Walk-In Closet(s)

Area & Lot

Total Area
2,309 Sq.Ft.
Lot Size
3,354.12 Sq.Ft.
MLS® ID
36077427
Type
Residential
Year Built
2003
Neighborhood
Houston
Architecture Styles
Traditional
Elementary School
Stevens Elementary School
Middle School
Black Middle School
High School
Waltrip High School
School District
27 - Houston

Exterior & Building

Stories
2
Garage Spaces
2.0
Water Source
Public
Roof
Composition
Lot Features
Corner Lot, 0 Up To 1/4 Acre
Parking
Attached, Oversized, Garage Door Opener
Heat Type
Natural Gas
Air Conditioning
Ceiling Fan(s), Electric
Sewer
Public Sewer
Substructure
Pillar/Post/Pier

Finance

Reduced Price
Price Upon Request
Real Estate Taxes
$8,953/yr
HOA Fees
$1,900/yr
2925 N Becca Lane
image

Schedule a Tour

We would love to show you our beautiful property. Please select your preferred date and time below. An agent will be in touch shortly to confirm your appointment.

Schedule a Tour

We would love to show you our beautiful property. Please select your preferred date and time below. An agent will be in touch shortly to confirm your appointment.

Thank you for your interest in 2925 N Becca Lane, Houston, TX 77092. We are reviewing your request and will be in touch shortly!

Mortgage Calculator

Estimate your mortgage payment, including the principal and interest, taxes, insurance, HOA, and PMI. Add your location for more accurate estimates.
$0,000 Your Payment 20 15 65 65
$0,000 Your Payment

Questions, Dreams, Plans? We're All Ears!

Whether you have a query, need guidance, or just want to chat about the market, we’re here to listen and help.